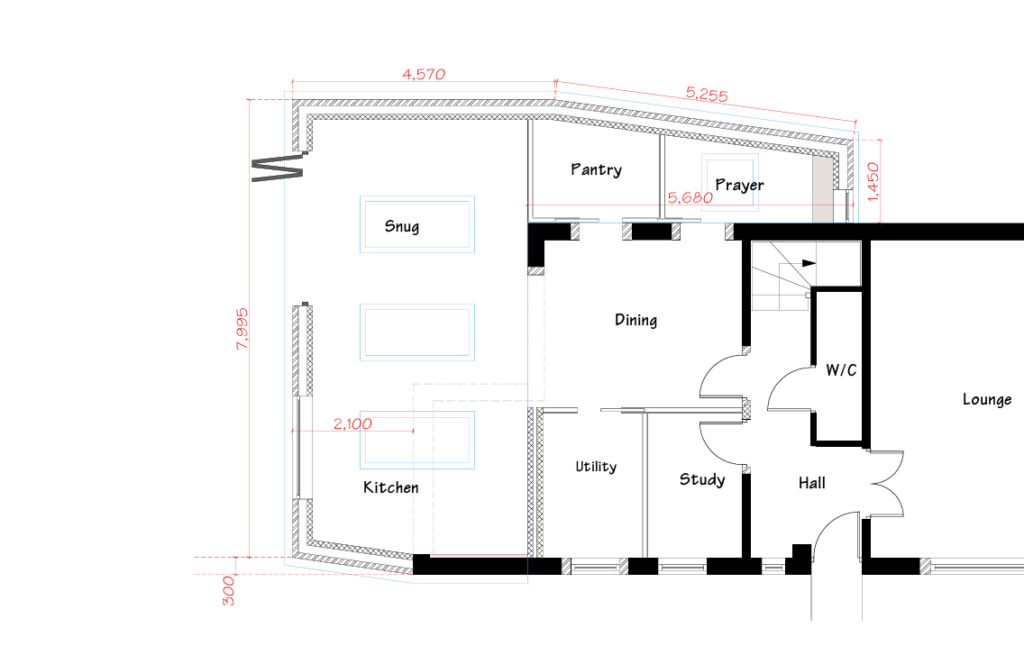
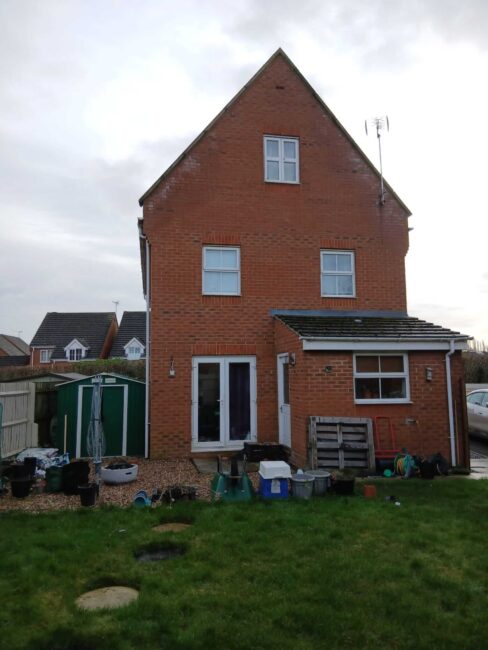

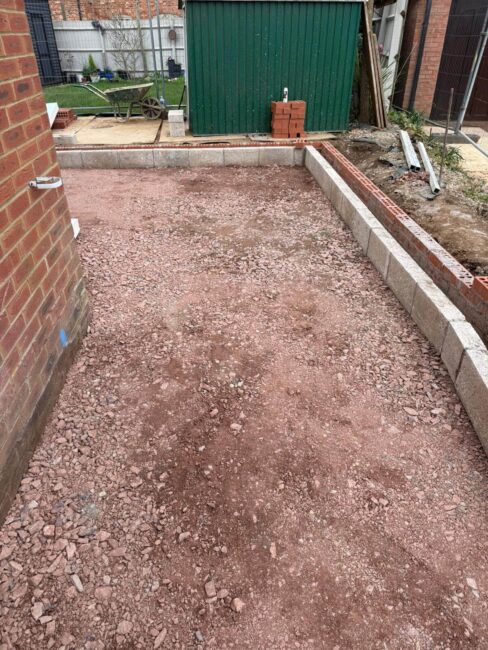
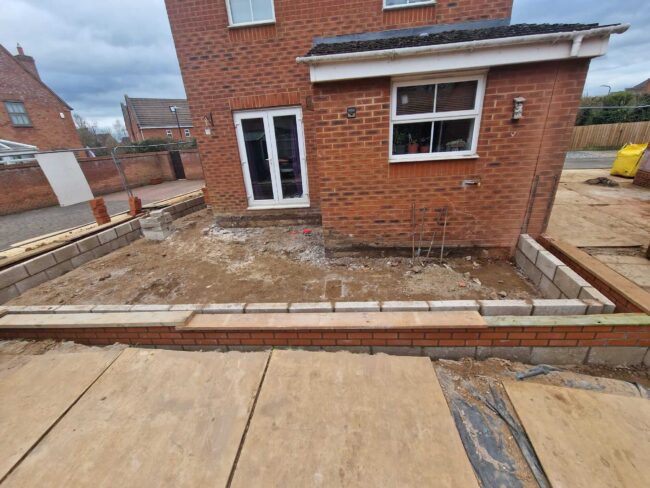
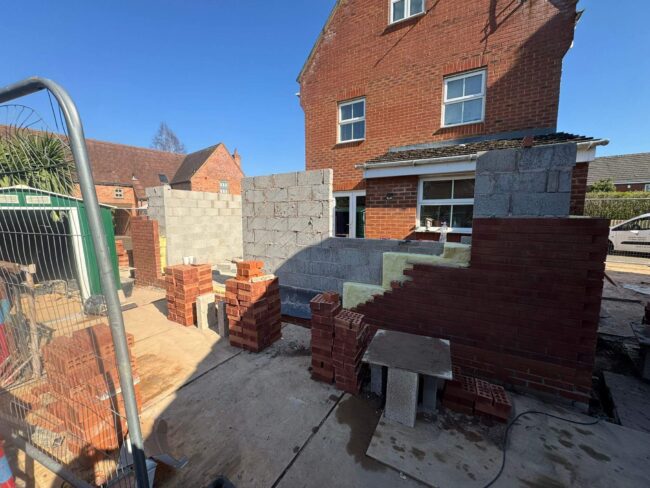
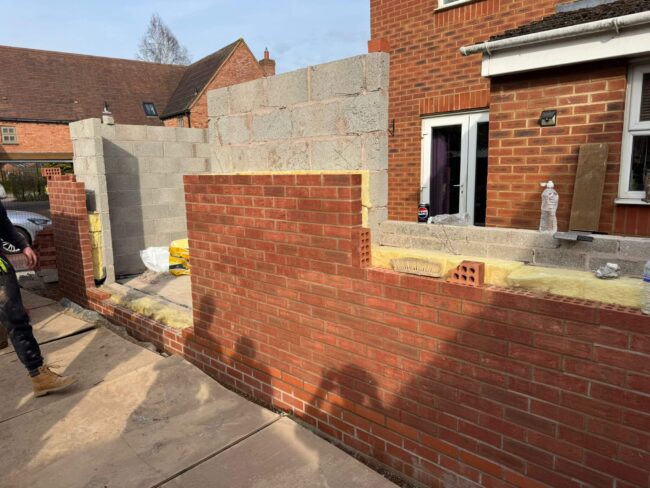
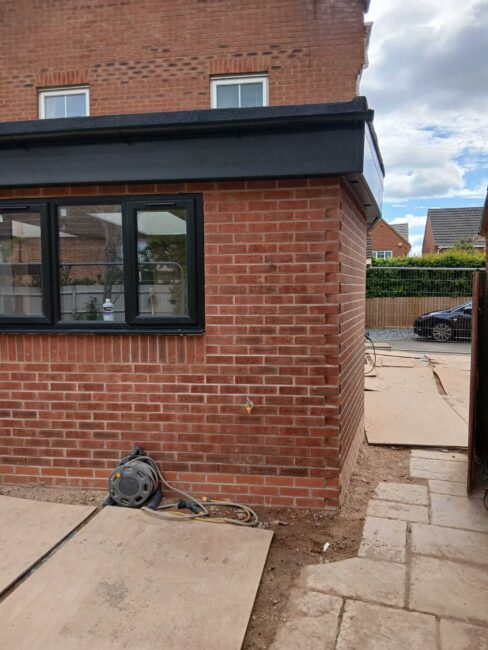
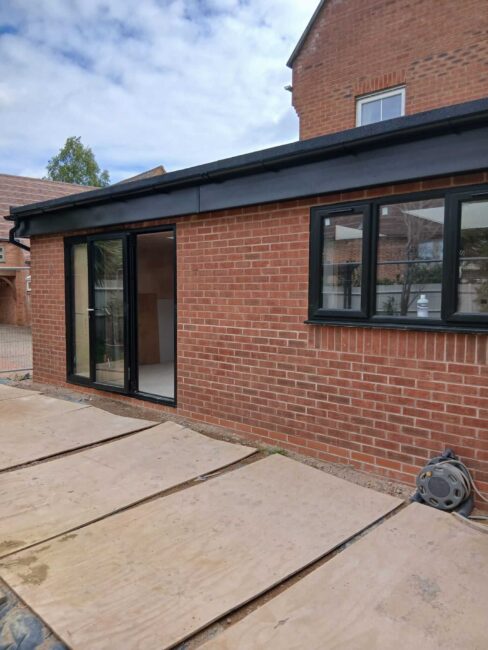
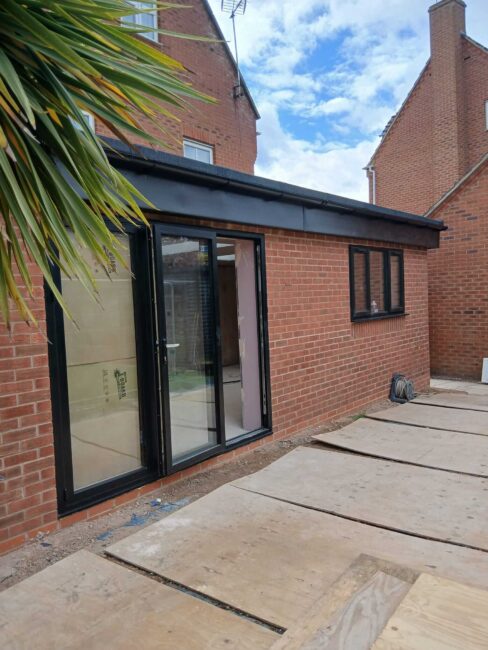
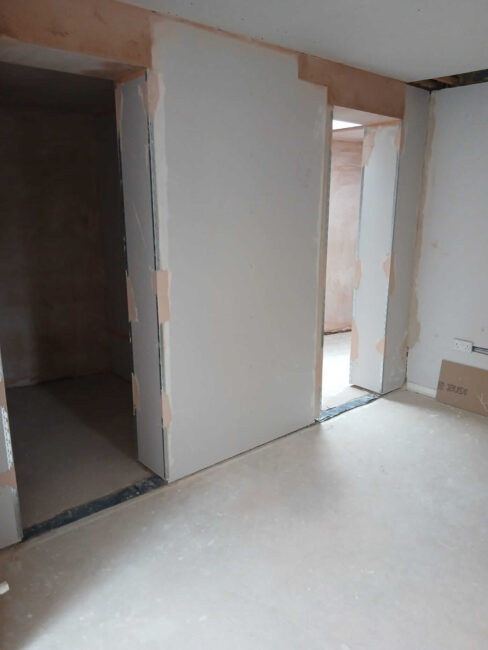
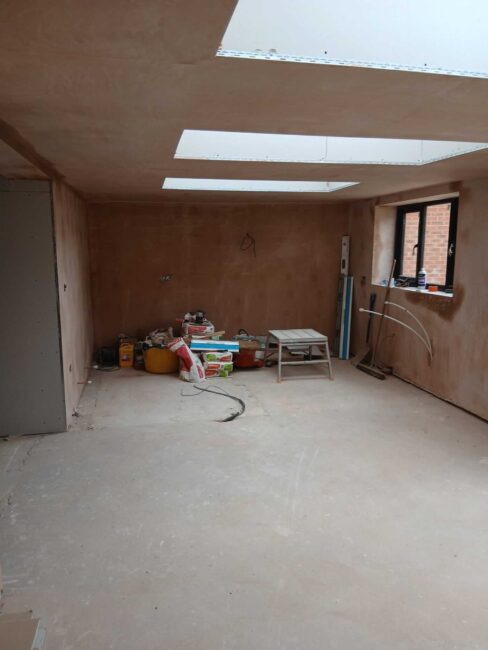
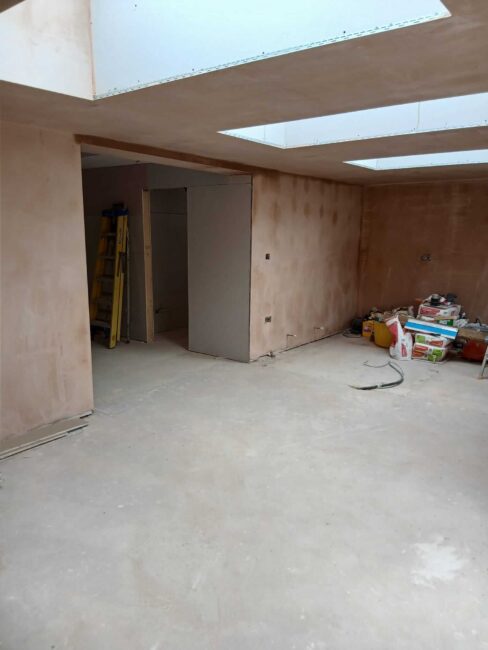
A thoughtful reimagining of the ground floor of a family home. The existing rear kitchen addition has been removed to make way for a generous new single storey extension that brings light cooking and family living together in one connected space. Alongside the new build the internal layout has been reworked to better suit how the family lives day to day.
Have a question or ready to start your project? Use the form or get in touch directly by phone or email – our team will respond promptly.
Trustindex verifies that the original source of the review is Google.
Highest level of professionalism and quality you can expect. The communication and engagement was clear and prompt at every stage, from consultation to quote to commencement and completion of the job. 100% recommend Thomas Ford.Posted on Google
 Daniel AdewuyiMy double chimney removal project have truly been done to a very good quality, in a highly reassuring way, and I am very thankful for that. Their service was highly professional, transparent, and traceable, all of which are things I greatly appreciate.Posted on Google
 Mishal189Tommy has done a few jobs for me over the years, and has always been very reliable and professional. The works have been completed to a good standard, at the quoted price and within agreed timelines. I have no hesitation in recommending him for your building project.Posted on Google
 Ross JenningsFirst class job by all, from start to finish. Tommy and a team of friendly, hardworking tradesmen helped us finally put to bed a long running saga by restoring a boundary wall. They kept us fully informed at every stage of the job. They took care to minimise mess and disruption and cleared away meticulously on completion. Quite apart from the practical expertise the crew showed, Tommy's handling of the planning and development stages was masterful. I would not hesitate to recommend them.Posted on Google
 geoff veaseyWe used Thomas Ford Construction Ltd following another recommendation. Tommy was reliable and professional and organised all works fantastically. Very responsive and always kept us up to date. He took the stress away from us which naturally comes with renovation. Resolved any unexpected issues quickly and professionally. Would highly recommend, we will be using this company again for future works. Thanks Tommy!Posted on Google
 Sital TailorHighly recommended. A brilliant job done. Punctual, friendly team, hard working, communication brilliant.Posted on Google
 Christine CallaghanTommy is an amazing groundsman, the process from the start to the end of the job has been flawless. He has great communication skills, good knowledge and experience of his trade and is 100% reliable. I would highly recommend him to anyone. Fantastic job!Posted on Google
 Kavita MistryWe moved into a new build with a sloped garden. Tommy put in a large patio and sleeper retaining wall for us. During the process another manhole cover was found at a different height to another and the patio looked strange, Tommy came over to discuss this with us outside of his working hours, came up with a new plan outside of the original quote and lifted the slabs and put in an additional sleeper to create a vegetable patch, all at no extra charge. A very professional guy. Very good quality work.Posted on Google
 Charlotte MouldingWhat an absolute pro! Come rain or shine, Tommy works above and beyond to deliver the project. Initially rebuilding a wall, we had no end of requests for additional work which Tommy kindly took in his stride. Having now completed a new front garden wall, repointing of the house and a herringbone pathway, we are beyond thrilled with how it all turned out. His prices are more than fair, and the final results are fantastic. Thanks again Tommy!Posted on Google
 Helen Morgan
Fill out your information and a we will reach out to you.
© 2026 Website & Marketing by SearchHawk