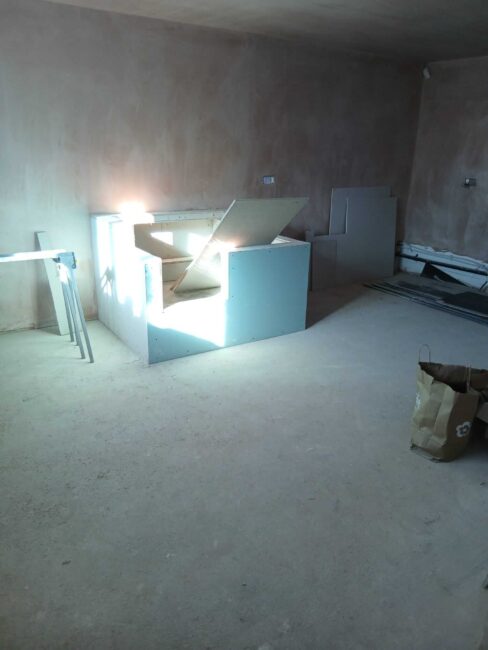
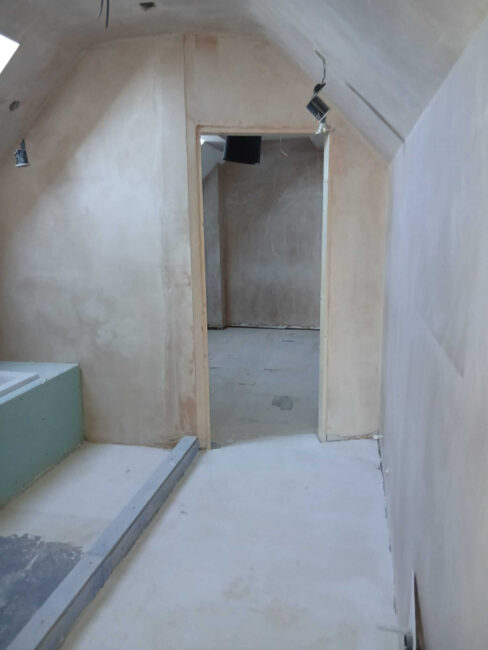
A full transformation of a separate annex building bringing it up to a high specification finish throughout. The original fit out has been stripped back entirely allowing the internal layout to be rethought across both floors. The result is a beautifully considered space with a luxurious ensuite a generous open plan ground floor and a real sense of light and calm.
Scope of Works
- Full strip out and demolition of the original internal fit out
- Internal layout remodelling across both floors with new wall positions and altered openings
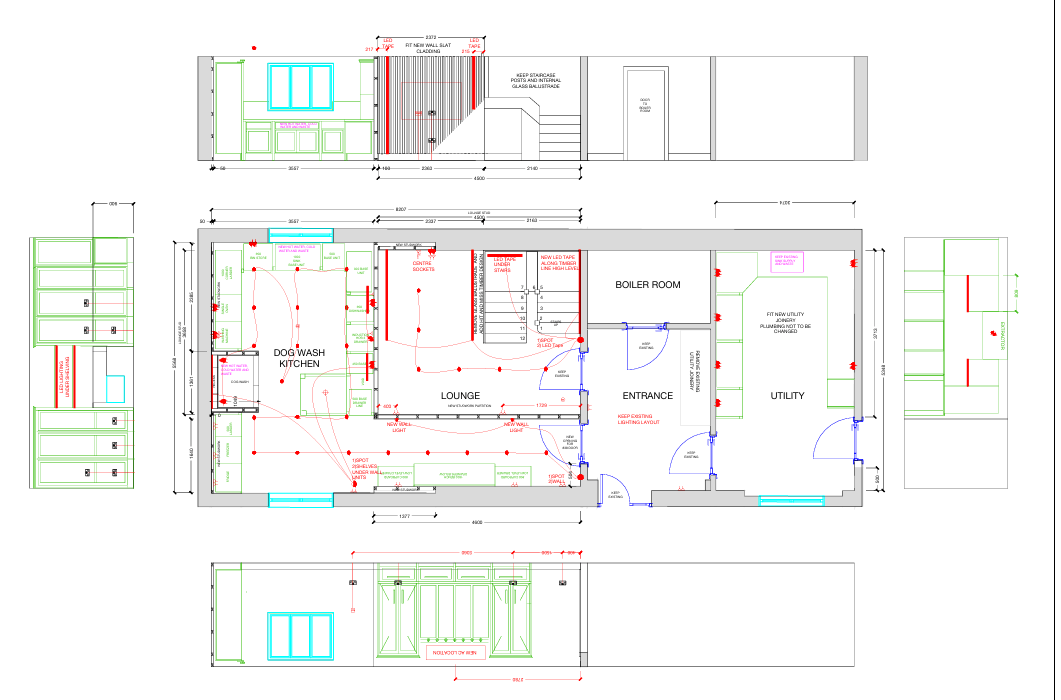
- Reconfigured ground floor incorporating a dog wash kitchen lounge entrance and utility
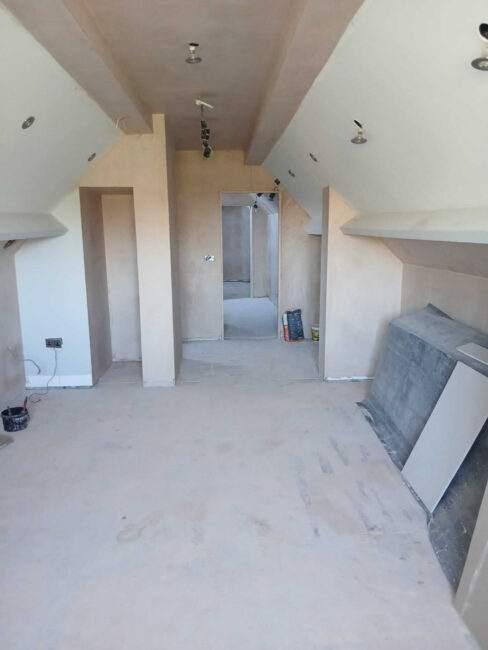
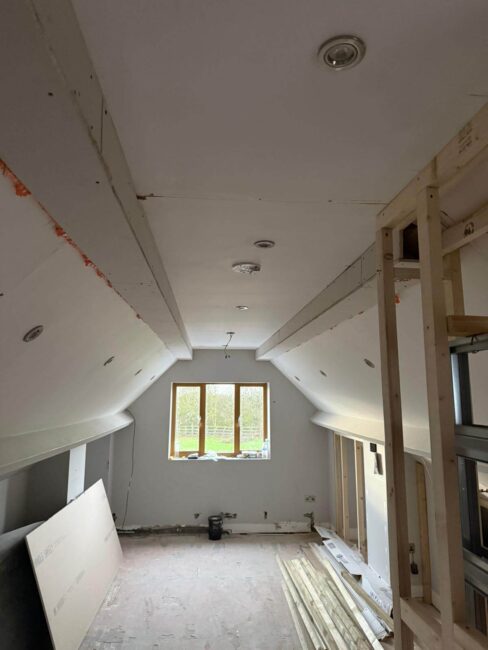
- New first floor layout with bedroom ensuite and dressing area arranged under the eaves
- Installation of a high specification ensuite bathroom with full height tiling
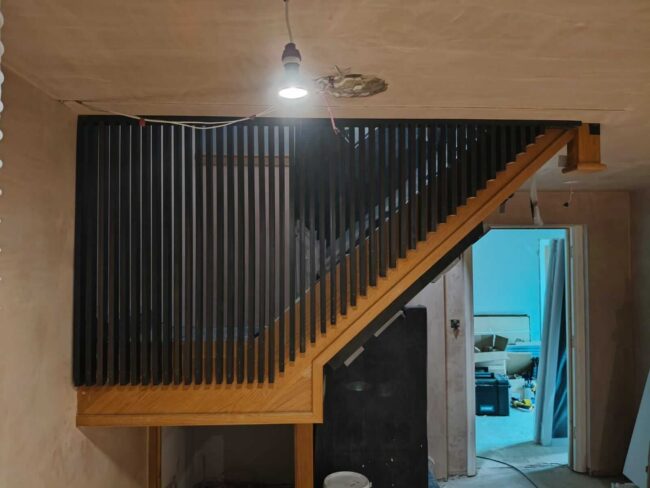
- New staircase featuring slatted timber balustrade and oak handrails
- Full electrical and lighting redesign including feature LED strips and recessed spotlights
Key Features and Materials
- Calacatta style marble effect surfaces with brushed metal trim details and inset display niches
- Herringbone mosaic tiling laid as a feature wall behind the vanity area
- Bespoke oak and black metal staircase with vertical slatted balustrade creating a striking focal point
- Vaulted ceilings on the first floor enhancing the sense of height and space under the roofline
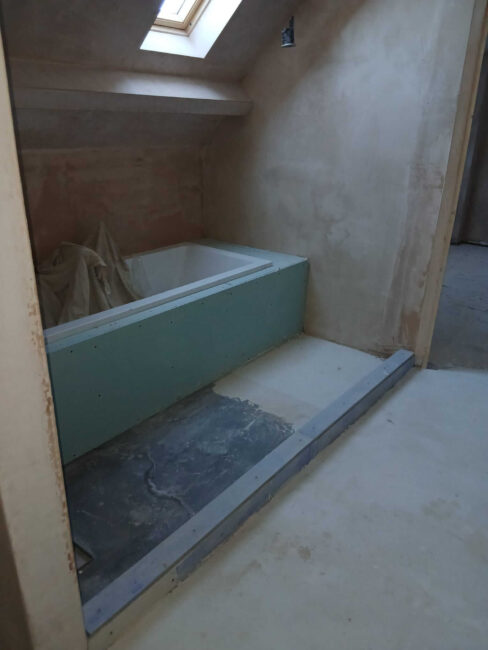
- Concealed bath with neat panelled surround positioned beneath a Velux rooflight
- Dog wash station integrated into the kitchen area a thoughtful detail for a household with pets
- Considered zoning between the entrance lounge and utility spaces for relaxed everyday living
Floor Plan
Progress Pictures